A farmhouse is more than a residential property. It is a personal retreat where architecture, nature, comfort and traditional values come together to create a distinctive living experience. In a beautiful state like Assam, known for its lush green landscapes, tea gardens, seasonal rainfall and rich architectural heritage, designing a farmhouse offers an opportunity to create something truly timeless.
Farmhouse Design in Assam is increasingly an interesting architectural concept for people who want to move beyond conventional residential layouts and create peaceful homes surrounded by nature. From traditional Assamese Chang Bungalows and tea-estate-inspired structures to contemporary luxury farmhouses with modern facilities, there are many ways to create a home that reflects regional character while meeting modern lifestyle requirements.
However, a well-planned farmhouse requires more than attractive architecture. Land orientation, site planning, Vastu principles, natural ventilation, sunlight, drainage, landscaping and functional space utilisation should all be considered before construction begins.
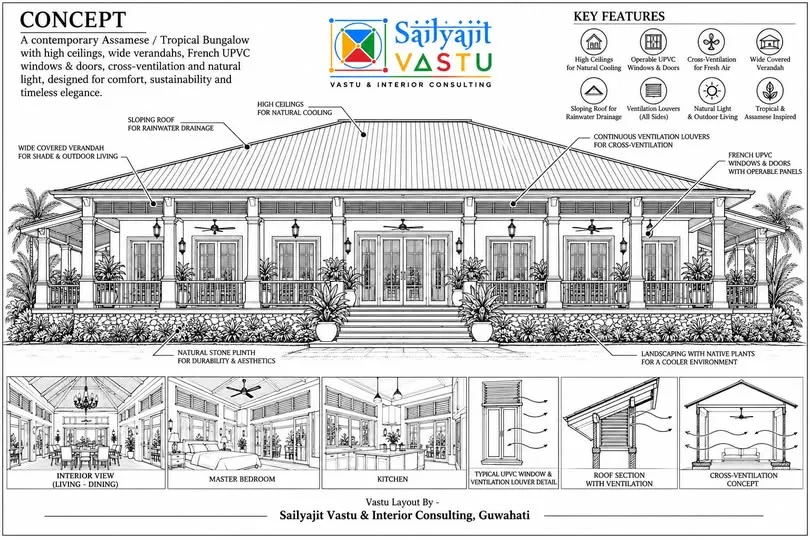
Imagine a farmhouse inspired by the traditional Assamese Chang Bungalow, featuring spacious verandahs, elevated architectural elements, soaring ceilings, large French UPVC windows and lush tropical landscaping. Combined with thoughtful Vastu planning and modern architectural technology, this concept can create a beautiful balance between heritage and contemporary living.
At Sailyajit Vastu & Interior Consulting, Guwahati, the design philosophy brings traditional Vastu wisdom into modern spatial planning, helping clients consider their residential and farmhouse spaces through a more thoughtful approach.
Whether you are planning a luxury farmhouse, a weekend retreat or a traditional Assamese-inspired residence, understanding these design principles can help you make informed decisions.
1. Understanding Farmhouse Design in Assam
Farmhouse architecture in Assam needs to respond to the region’s natural environment, cultural identity and climatic conditions. Unlike conventional urban houses, farmhouses often have larger plots, open surroundings, gardens and outdoor living spaces.
This provides greater flexibility in architectural planning.
A thoughtfully designed farmhouse can combine traditional regional elements with contemporary facilities, creating a property that is both visually appealing and functional.
Some important features of modern farmhouse design in Assam include:
- Spacious indoor and outdoor living areas.
- Traditional or contemporary sloping roof designs.
- Large verandahs and shaded outdoor seating.
- Natural ventilation and abundant daylight.
- Tropical landscaping and garden pathways.
- Vastu-informed site and room planning.
- Modern windows, doors and construction materials.
- Functional kitchens, bedrooms and utility areas.
- Effective rainwater drainage and moisture protection.
The objective should be to create a home that complements its surroundings rather than imposing an unsuitable architectural style on the landscape.
For homeowners considering farmhouse construction in Guwahati and other parts of Assam, the initial planning stage is particularly important because local weather conditions, plot characteristics and accessibility can influence several design decisions.
2. Assamese Chang Bungalow Architecture: A Timeless Inspiration for Modern Farmhouses
One of the most distinctive architectural inspirations for a farmhouse in Assam is the traditional Assamese Chang Bungalow.
Historically associated with tea estates, Chang Bungalows represent a distinctive architectural character that combines practical design with a connection to the surrounding natural environment.
Their elevated character, spacious verandahs, sloping roofs and generous openings make them an interesting source of inspiration for contemporary farmhouse architecture.
Instead of reproducing traditional structures exactly, modern designers can reinterpret these features using contemporary materials, improved construction methods and functional layouts.
Key Features of Chang Bungalow-Inspired Farmhouse Design
Elevated architectural design
Traditional Chang-style structures are associated with raised construction. A contemporary interpretation can consider an appropriate plinth or elevated floor level based on the site’s soil conditions, drainage, flood exposure and structural requirements.
Spacious verandahs
Verandahs are an important element of Assamese architectural character. They provide shaded spaces for relaxation, family conversations and enjoying outdoor views.
Sloping roofs
Sloping roofs complement the regional architectural identity and can help manage heavy rainfall when designed with suitable roofing materials, waterproofing and drainage systems.
Natural materials and earthy finishes
Timber-inspired finishes, stone, natural textures and warm colour palettes can create a welcoming farmhouse environment.
Open architectural planning
Large openings and well-connected living spaces can strengthen the relationship between the interior and the surrounding landscape.
A modern Assamese Chang Bungalow-inspired farmhouse can therefore preserve traditional character without sacrificing contemporary comfort.
3. Vastu for Farmhouse Design: Why Early Planning Matters
Vastu Shastra is an important consideration for many homeowners when planning a new residential property.
Traditionally, Vastu considers the relationship between directions, spatial organisation, the five elements and the surrounding environment. Applying these principles during the early planning stage can help homeowners evaluate the arrangement of different spaces before construction begins.
Vastu for farmhouse design should ideally be considered when the land is being assessed and the initial site layout is being prepared.
Making major changes after construction can be complicated and expensive. Early consultation allows relevant Vastu considerations to be reviewed alongside practical architectural requirements.
Important Vastu Considerations for Farmhouse Planning
1. Plot orientation and site assessment
Before finalising a farmhouse layout, evaluate the plot’s orientation, dimensions, shape, natural slope and surrounding environment.
The location of access roads, existing trees, water bodies and neighbouring structures should also be considered.
2. Main entrance planning
The main entrance is an important aspect of traditional Vastu planning. Its proposed position should be evaluated according to the property’s orientation and the applicable Vastu principles.
The entrance should also provide practical access, privacy and convenient movement.
3. Bedroom placement
Bedrooms should be planned according to their intended use, family requirements and traditional Vastu considerations.
The master bedroom, guest bedrooms and children’s rooms may require different planning approaches depending on the layout.
4. Kitchen placement
The kitchen is another important space in residential Vastu planning. Its location, cooking area, ventilation and relationship with dining and utility spaces should be considered together.
5. Living room and common spaces
A farmhouse often accommodates family gatherings and social activities. Living and dining areas should therefore be spacious, accessible and connected to outdoor spaces wherever appropriate.
6. Prayer and meditation spaces
Many homeowners prefer to include a dedicated prayer or meditation area in their farmhouse. This space can be considered during the initial layout planning.
7. Outdoor spaces and landscaping
Gardens, pathways, water features and open areas should be evaluated as part of the complete property layout, considering both Vastu preferences and environmental requirements.
An integrated approach can help homeowners understand how traditional Vastu principles can be considered without compromising practical space planning, structural safety or building regulations.
4. Climate-Responsive Farmhouse Architecture in Assam
One of the most important factors in farmhouse design in Assam is the local climate.
Assam experiences substantial monsoon rainfall, warm temperatures and high humidity during several parts of the year. These conditions make ventilation, moisture protection, shading and rainwater management important considerations.
A farmhouse should not simply look beautiful in architectural drawings. It should also be comfortable and suitable for its actual environment.
Climate-responsive architecture focuses on planning the building according to natural conditions such as sunlight, airflow, rainfall and surrounding vegetation.
Cross-Ventilation for Better Indoor Comfort
Cross-ventilation is an important feature of tropical farmhouse architecture.
It involves positioning windows and openings to allow fresh air to enter from one side while warmer indoor air exits through another opening.
For a farmhouse in Assam, well-planned cross-ventilation can improve natural airflow and reduce the need for continuous mechanical cooling under suitable weather conditions.
High Ceilings and Open Interiors
High ceilings can make farmhouse interiors feel spacious, elegant and comfortable.
They also provide additional vertical space for warm air to rise. When combined with appropriate ventilation openings, ceiling fans and suitable roof insulation, high-ceiling designs can contribute to indoor comfort.
Large French UPVC Windows
French UPVC windows are a popular contemporary design consideration for modern residential spaces.
They can create a visual connection between the interior and exterior while allowing natural daylight into living areas.
For farmhouse construction in Assam, the selection should consider:
- Quality of UPVC profiles.
- Suitable glazing specifications.
- Weather sealing and installation quality.
- Resistance to moisture and rain exposure.
- Thermal and acoustic performance.
- Ease of cleaning and maintenance.
The correct specifications should be selected according to the building’s orientation and local environmental conditions.
Roof Design and Rainwater Management
Heavy monsoon rainfall makes roof planning particularly important.
Suitable roof slopes, quality waterproofing, properly sized gutters, downpipes and drainage channels can help manage rainwater effectively.
The building’s surrounding ground should also be graded appropriately to direct surface water away from the foundation.
Shaded Outdoor Spaces
Covered verandahs, roof overhangs and strategically positioned trees can help protect parts of the building from direct sunlight and rainfall.
These elements are especially useful in farmhouse designs where outdoor relaxation is an important part of the lifestyle.
5. Luxury Farmhouse Design in Assam: Creating a Private Retreat
A luxury farmhouse does not necessarily need to be excessively large or visually elaborate.
True luxury can come from thoughtful planning, comfortable spaces, privacy, quality materials and a strong connection with nature.
A well-designed luxury farmhouse in Assam can combine contemporary amenities with regional architectural inspiration.
Some features that homeowners may consider include:
Large living and dining areas: Spacious common areas can create comfortable environments for family gatherings and entertaining guests.
Private bedroom spaces: Bedrooms should provide privacy, natural light, suitable ventilation and convenient access to bathrooms and storage.
Outdoor entertainment areas: A covered patio, garden seating area or outdoor dining space can make the property more enjoyable.
Modern kitchen and utility planning: A practical kitchen with appropriate storage, ventilation and utility access can improve everyday functionality.
Landscaped gardens: Carefully selected plants, shaded seating areas and natural pathways can create a relaxing outdoor environment.
Dedicated wellness spaces: A yoga room, meditation corner or quiet reading area can add value to the farmhouse experience.
Smart home features: Modern lighting controls, security systems and energy-efficient appliances can improve convenience.
The best farmhouse design is one that reflects the homeowner’s actual lifestyle rather than simply following architectural trends.
6. Tropical Landscaping: Connecting Architecture with Nature
A farmhouse should feel like a natural extension of its surroundings.
In Assam, tropical and subtropical landscaping offers many possibilities for creating green outdoor environments that complement traditional architecture.
The landscaping should be considered alongside the building layout rather than added only after construction is complete.
Elements of a Well-Planned Farmhouse Landscape
Native and locally suitable plants
Plant species should be selected according to local soil conditions, sunlight, rainfall and maintenance requirements.
Shaded garden areas
Trees and carefully positioned vegetation can create shaded spaces around the property.
Natural garden pathways
Stone pathways, landscaped walkways and garden seating can make outdoor areas more accessible and visually appealing.
Outdoor relaxation spaces
A small gazebo, covered seating area or verandah overlooking the garden can provide a peaceful retreat.
Kitchen gardens
A dedicated area for growing seasonal vegetables, herbs and other plants can make the farmhouse more connected to everyday nature.
Water features
Ponds and decorative water features may be considered where suitable, with appropriate attention to drainage, maintenance and safety.
A well-planned tropical farmhouse landscape should balance aesthetics with long-term maintenance and environmental suitability.
7. Traditional Assamese Farmhouse Design vs Modern Farmhouse Architecture
Traditional and contemporary architecture do not need to compete with each other. In fact, combining their strengths can create a more distinctive farmhouse.
| Traditional Assamese elements | Modern architectural interpretation |
|---|---|
| Elevated Chang Bungalow character | Site-specific raised plinth design |
| Spacious verandahs | Contemporary outdoor living spaces |
| Sloping roofs | Modern weather-resistant roofing systems |
| Natural timber appearance | Engineered wood and modern finishes |
| Traditional open spaces | Functional indoor-outdoor layouts |
| Natural ventilation | Strategically designed windows and openings |
| Regional architectural character | Contemporary detailing and technology |
A successful modern Assamese farmhouse design should retain the warmth and identity of traditional architecture while incorporating the convenience of modern living.
The purpose is not to choose between tradition and technology. It is to create a thoughtful balance between both.
8. Sustainable Farmhouse Design: Planning for Long-Term Comfort
Sustainability is becoming an important consideration in contemporary residential architecture.
A farmhouse offers opportunities to incorporate environmentally conscious features because its larger surroundings may provide space for landscaping, rainwater management and other sustainable solutions.
Some useful considerations include:
Rainwater Harvesting
Rainwater harvesting systems can collect and store rainwater for suitable non-potable uses, depending on the filtration, storage and treatment arrangements.
Natural Daylighting
Proper window placement and open planning can reduce the need for artificial lighting during daylight hours.
Energy-Efficient Lighting
LED lighting and energy-efficient appliances can help reduce electricity consumption.
Solar Energy
Solar panels may be considered depending on roof orientation, shading, installation requirements and energy needs.
Water-Efficient Landscaping
Selecting locally suitable plants and planning efficient irrigation can help manage water requirements.
Durable and Climate-Suitable Materials
Materials should be chosen according to durability, maintenance, local weather exposure and overall building performance.
Sustainable planning is not about adding expensive features unnecessarily. It is about making informed decisions that support the property’s long-term functionality.
9. Common Mistakes to Avoid When Planning a Farmhouse in Assam
A beautiful farmhouse can become difficult to maintain if important planning decisions are overlooked.
Here are some common mistakes homeowners should avoid.
Ignoring site drainage
Assam’s monsoon conditions make surface drainage and rainwater management essential. Poor drainage can lead to water accumulation and moisture-related problems.
Planning without understanding the plot
The land’s shape, orientation, soil conditions and surrounding environment should be studied before finalising the layout.
Overlooking natural ventilation
Large windows alone do not guarantee good airflow. Their placement should be considered according to the building’s orientation and surrounding obstructions.
Using unsuitable materials
Materials should be selected for local weather conditions, durability and maintenance requirements rather than appearance alone.
Treating Vastu as a last-minute adjustment
Consulting a Vastu expert only after the architectural layout has been finalised may limit the available planning options.
Ignoring landscaping during initial planning
Outdoor spaces should be integrated with the overall site layout, including access, drainage and building orientation.
Not coordinating with technical professionals
Vastu considerations should be coordinated with qualified architects, structural engineers and other relevant professionals to ensure safe construction and compliance with applicable regulations.
10. Why Consult a Vastu Expert Before Farmhouse Construction?
Planning a farmhouse involves several interconnected decisions. The plot, entrance, internal spaces, outdoor areas and overall orientation all contribute to the property’s final layout.
A Vastu consultation before construction can help homeowners evaluate these aspects through the traditional principles of Vastu Shastra.
At Sailyajit Vastu & Interior Consulting, Guwahati, Vastu guidance includes residential applications such as Vastu for homes, plots, land and farmhouses.
An early consultation can help consider:
- Plot and land assessment.
- Directional considerations.
- Main entrance planning.
- Bedroom and kitchen placement.
- Living and dining area organisation.
- Prayer and meditation spaces.
- Garden and outdoor layout considerations.
- Vastu-related observations for existing properties.
- Relevant traditional Vastu remedies.
The objective is to consider Vastu principles during the planning process while keeping practical requirements, site conditions and technical recommendations in view.
For homeowners who want to build a Vastu-compliant farmhouse in Assam, early consultation can provide a more organised starting point.
11. Farmhouse Vastu Consultation in Guwahati by Astro Sailyajit
A farmhouse is a long-term personal investment. Its planning should reflect the homeowner’s lifestyle, preferences, land characteristics and expectations.
Astro Sailyajit, guided by Acharya Sailyajit Baruah, offers Vastu consultation in Guwahati, Assam, with a focus on traditional Vastu principles and their application to residential and other spaces.
For people planning a new farmhouse, Vastu guidance can be considered during the land evaluation and initial layout stages.
The practice’s Vastu services cover several residential and property-related requirements, including:
- Vastu for farmhouse.
- Residential Vastu consultation.
- Vastu for home construction.
- Vastu for land and plots.
- Vastu for apartments and flats.
- Vastu for existing residential properties.
- Vastu-related planning and remedies.
The approach focuses on understanding the property and its requirements before considering relevant Vastu principles.
Whether you are planning a traditional Assamese Chang Bungalow-inspired farmhouse, a contemporary luxury farmhouse or a peaceful countryside residence, consulting a Vastu expert during the initial stages can help you evaluate the property more carefully.
12. Planning Your Farmhouse in Assam? Start with the Right Vastu Consultation
Your dream farmhouse deserves a thoughtful beginning.
From understanding the land and evaluating its orientation to considering room placement, entrances, outdoor spaces and the surrounding environment, every planning decision contributes to the final living experience.
A modern farmhouse inspired by Assamese architectural heritage can combine spacious verandahs, sloping roofs, natural ventilation, French UPVC windows, tropical landscaping and contemporary facilities.
When these design considerations are evaluated alongside traditional Vastu principles, the result can be a living space that respects cultural identity while responding to modern requirements.
If you are planning Farmhouse Design in Assam, consider consulting Sailyajit Vastu & Interior Consulting before finalising your property layout.
Get guidance on Vastu for farmhouse planning and explore how traditional wisdom can be considered alongside modern residential requirements.
Book Your Vastu Consultation Today.
Contact Astro Sailyajit
Sailyajit Vastu & Interior Consulting
Acharya Sailyajit Baruah
KRISHNAVILLA’S H. K. MEDHI COMPLEX
G-6, Kahilipara Road,
Guwahati – 781006, Assam, India.
Call or WhatsApp: +91-75759-23777
Website: https://www.astrosailyajit.com/
Your vision. Traditional wisdom. A thoughtfully planned living space.
Frequently Asked Questions About Farmhouse Design in Assam
1. What should I consider when planning a farmhouse in Assam?
When planning a farmhouse in Assam, consider the plot’s orientation, soil conditions, drainage, rainfall, ventilation, sunlight, building materials, landscaping and functional requirements. Traditional Assamese architectural elements and Vastu principles can also be evaluated during the initial planning stage.
2. What is the best architectural style for a farmhouse in Assam?
Assamese Chang Bungalow-inspired architecture is an interesting choice because it reflects the region’s tea-estate heritage. Features such as spacious verandahs, sloping roofs, elevated architectural elements and natural ventilation can be adapted to contemporary farmhouse designs.
3. How can Vastu be incorporated into farmhouse design?
Vastu can be considered by evaluating the property’s orientation, entrance, room placement, kitchen, bedrooms, prayer area and outdoor spaces. Consulting a Vastu expert before finalising the architectural layout allows relevant traditional principles to be reviewed during the planning process.
4. Why is a Chang Bungalow-inspired farmhouse suitable for Assam?
Chang Bungalow-inspired architecture offers a strong connection to Assam’s regional architectural identity. Its traditional features, including verandahs, sloping roofs and elevated construction, can be reinterpreted to address local environmental conditions while creating a distinctive residential design.
5. What are the important Vastu considerations for farmhouse land?
Important considerations include plot shape, orientation, slope, entrance direction, surrounding structures, water features and the proposed placement of functional spaces. Soil conditions, drainage, access and legal land-use requirements should also be evaluated before construction.
6. How can I make my farmhouse suitable for Assam’s monsoon climate?
Consider suitable sloping roofs, waterproofing, effective gutters and downpipes, proper site grading, moisture-resistant materials, shaded verandahs and well-planned ventilation. A site-specific drainage plan is particularly important in areas that experience substantial monsoon rainfall.
7. Are high ceilings and large windows suitable for farmhouse interiors?
Yes. High ceilings can create a spacious interior, while appropriately positioned windows can improve daylight access and natural airflow. Their design should consider orientation, shading, glazing, ventilation requirements and local weather conditions.
8. What is climate-responsive farmhouse architecture?
Climate-responsive architecture is an approach that considers local weather conditions when planning a building. It uses elements such as natural ventilation, shading, roof design, suitable materials and rainwater management to improve indoor comfort and building performance.
9. Can traditional Assamese architecture be combined with modern farmhouse design?
Yes. Traditional features such as spacious verandahs, sloping roofs, natural textures and open spaces can be combined with contemporary windows, modern roofing systems, functional interiors and energy-efficient technologies.
10. Why should I consult a Vastu expert before building a farmhouse?
Early Vastu consultation allows traditional directional and spatial considerations to be evaluated before the layout is finalised. It can help homeowners consider the entrance, room arrangement, plot orientation and other relevant aspects before construction begins.
11. Where can I get farmhouse Vastu consultation in Guwahati?
You can contact Astro Sailyajit, Sailyajit Vastu & Interior Consulting, at KRISHNAVILLA’S H. K. MEDHI COMPLEX, G-6, Kahilipara Road, Guwahati-781006, Assam. Call or WhatsApp +91-75759-23777 to enquire about Vastu consultation.
12. When is the right time to consult a Vastu expert for farmhouse construction?
The ideal time is before finalising the building layout and starting construction. Early consultation provides an opportunity to review the land, orientation and proposed arrangement of spaces before major construction decisions are made.
13. Can Vastu consultation be considered for an existing farmhouse?
Yes. Vastu consultation can also be considered for an existing farmhouse. The property layout, entrance, room arrangement and other relevant features can be evaluated to identify possible Vastu-related considerations and appropriate recommendations.
14. What makes a luxury farmhouse different from a regular farmhouse?
A luxury farmhouse generally places greater emphasis on spacious layouts, quality materials, privacy, landscaping, contemporary amenities and personalised living spaces. However, good planning, comfort and suitability to the surrounding environment remain important regardless of the property’s size.
15. Does farmhouse design require landscaping from the beginning?
Yes. Landscaping should ideally be considered during the initial site-planning stage. This helps coordinate garden areas, pathways, outdoor seating, drainage, vegetation and the building’s relationship with its surroundings.Farmhouse Design in Assam: Combining Traditional Assamese Architecture with Modern Vastu Principles